Vastu for Staircase: Best Direction and Turn of Steps
Planning a staircase requires balancing daily foot traffic, structural weight, and natural light. In this guide, you will learn traditional staircase placement, the logic behind step turns, and sensible non-structural remedies.
Why staircase placement matters in traditional design
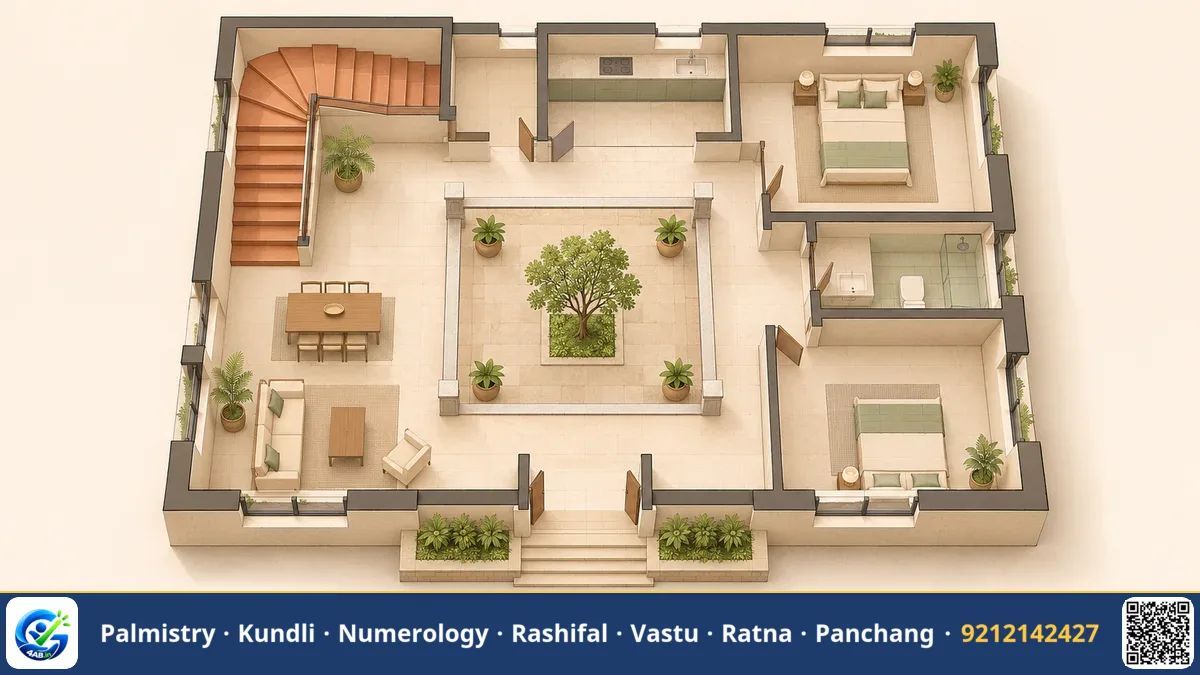
A staircase is among the heaviest physical features in any home. In traditional Indian architecture and Vastu Shastra, a home is arranged to balance sunlight, breeze, and structural load. Every sector carries a specific role based on the Vastu Purusha Mandala, which maps directional influences around an open central space called the Brahmasthan.
Because a staircase introduces concentrated vertical mass, traditional principles place it along the southern or western sides of the building. In Indian climates, southern and western facades receive intense afternoon sun. Placing stairs in these sectors creates a natural thermal buffer for interior rooms. Meanwhile, the eastern and northern zones remain open to receive morning daylight and fresh air.
As a teacher with decades of observing home designs, I remind readers that Vastu Shastra is a traditional design philosophy, not structural engineering. Its practical goal is a well-ventilated, comfortable living space that serves your household effectively.
Recommended directions for staircase placement
When selecting a zone for a staircase, the primary goal is grounding structural weight where it supports the home securely. The south-west sector provides the most stable foundation for heavy vertical loads. The southern and western sectors are equally suitable because solid outer walls in these areas protect the living quarters from harsh solar exposure.
By contrast, the north-east sector (22.5° to 67.5°), known as the Ishaan corner, is traditionally kept light and open for worship and water. A heavy staircase here blocks gentle morning daylight. Similarly, stairs should never sit in the central Brahmasthan, as dividing the core obstructs domestic movement and cross-ventilation.
| Direction or sector | Traditional suitability | Design reasoning |
|---|---|---|
| South-West | Preferred | Anchors heavy structural mass and stabilises vertical loads. |
| South | Favourable | Acts as a thermal barrier against hot midday sun. |
| West | Favourable | Absorbs afternoon heat and supports vertical masonry height. |
| North-West | Acceptable alternative | Usable for auxiliary stairs if kept airy and uncluttered. |
| South-East | Acceptable alternative | Usable for secondary access when the south is unavailable. |
| North-East (Ishaan) | Not advised | Cuts off soft morning sunlight and fresh air circulation. |
| Brahmasthan (Centre) | Avoided | Divides the open core of the house and blocks light. |
The turn of steps and stair orientation
The direction in which steps turn is as important as their location on the floor plan. In Vastu Shastra, steps should ascend in a clockwise direction. As you walk up, you turn to your right at each landing. This circular movement matches the path of the sun across the sky from morning to afternoon.
When climbing, you should ideally start from the north moving toward the south, or start from the east moving toward the west. At the landing, the flight turns to the right, continuing upwards toward solid southern or western walls. This clockwise movement aligns with natural human motor habits, offering comfortable balance as you ascend against gravity.
Tradition also recommends an odd number of risers across a flight of stairs. It is traditionally held, or माना जाता है, that starting and finishing a climb on the right foot creates a steady domestic rhythm. Standard building practices also favour an odd count of risers to balance floor-to-floor heights evenly while keeping individual steps consistent and safe for children and elders.
How to treat the space under a staircase
In modern floor plans, homeowners often look to utilise the open area beneath stairs. However, traditional design establishes clear boundaries for this niche. Because family members walk directly overhead, this zone carries continuous downward movement and mechanical vibration.
For this reason, placing a puja room or prayer altar under a staircase is strictly discouraged. Walking above sacred symbols contradicts traditional domestic respect. Similarly, building a kitchen or cooking stove here is unsuitable, as cooking demands full ceiling height, proper ventilation, and clean light.
Placing a toilet directly under steps is common in tight houses, but traditional guidelines advise against it because moisture and stale air linger in low-ceiling enclosures. The most practical use for this space is dry storage. Enclosing the area with neat cabinets for luggage, tools, or cleaning supplies keeps the home organized without disturbing quiet zones.
Worked example: checking your layout with the finder tool
If your staircase is already built in an unrecommended sector, never consider demolition. Vastu Shastra is a traditional cultural practice offered for personal guidance, not architectural or engineering mandates. Any structural alteration belongs solely to a licensed architect or structural engineer.
Worked example:
- Check your entrance bearing: Stand at your main door facing outward. A phone compass shows your bearing from 0–360 degrees. Suppose your entrance faces 50°.
- Map the layout: A compass bearing of 50° lies in the north-east sector (22.5° to 67.5°), the Ishaan corner. Use the Direction & Placement Finder to map the eight directions around the central Brahmasthan on the Vastu Purusha Mandala.
- Check your rooms: Under Room by Room, note where your staircase sits. If the tool indicates that your placement "Differs", remember that "differs" simply means tradition usually prefers another direction. It is not a defect, and most homes differ somewhere.
- Save your notes: Click Calculate, then use 🖨 Print / Save as PDF to retain your summary.
Practical non-structural remedies for existing stairs
When an existing staircase sits in the north, east, or north-east, you do not need structural renovations. Instead, apply low-cost, non-structural adjustments focused on light, colour, and cleanliness to restore spatial balance:
- Improve illumination: Install bright, warm lights along the stairwell walls. Dark stairwells feel heavy, whereas ample lighting keeps the zone open and safe.
- Apply light wall colours: Paint the stairwell walls in soft, neutral tones such as off-white or cream. Pale shades reflect light and reduce the visual heaviness of high structural flights.
- Keep landings uncluttered: Never store heavy boxes, broken furniture, or discarded items on landings or beneath open treads. Keeping passages clear maintains smooth movement and air circulation.
- Add indoor greenery: If your landing has a window with natural light, place a small potted plant there. Fresh greenery introduces vitality and softens vertical masonry lines.
- Hang a simple mirror thoughtfully: If a staircase sits in a dim northern corridor, placing a clean mirror on an adjacent wall helps bounce natural light into the stairwell.
Key takeaways
- South, west, and south-west sectors are preferred for stairs because they safely anchor heavy vertical structural loads.
- Ascending steps should turn clockwise to support natural physical balance and follow the path of the sun.
- Keep the north-east (Ishaan) and central Brahmasthan open; avoid building heavy masonry stairs in these light sectors.
- Never place a prayer room, kitchen, or primary workstation in the cramped space under an active staircase.
- Use non-structural adjustments such as bright lighting, neutral wall paint, and clear landings instead of structural demolition.
Frequently asked questions
Can an existing staircase be corrected without demolition?
Yes. Traditional Vastu Shastra focuses on light, air, and orderly living. Never tear down structural stairs. Using brighter lighting, soft neutral wall paint, and keeping landings completely clear of clutter balances the space effectively without structural disruption.
Why does tradition recommend a clockwise turn for stairs?
A clockwise turn follows the natural path of the sun from east to south to west. This motion feels physically steady, aligns with human motor coordination, and provides comfortable balance as you ascend against gravity.
Can you place a prayer altar or toilet under the stairs?
Tradition discourages placing a prayer altar or toilet beneath stairs. Walking over sacred spaces contradicts domestic respect, while toilets trap damp air in low enclosures. The space is better suited for closed, organized utility storage.
Does an odd number of steps matter in traditional planning?
An odd count of steps is traditionally held to help a climber start and finish the ascent on the right foot. It also assists builders in keeping step heights consistent and safe across standard residential floor heights.
What to do next. Try it yourself on the page below.
Vastu Shastra — Directions, Rooms & Remedies →